

In business since 1997
Be the best-looking property in your market
Every ad and listing you pay for sends renters to your pictures. That is where they decide whether to call. We make some of the best multifamily renderings, 3D floor plans and community maps available, for properties open today or still on paper.
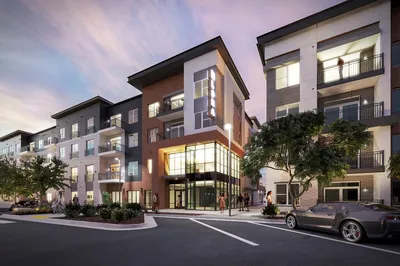
Mid-rise exterior rendering at dusk
Who has hired us


Digital-X is our exclusive 3D multifamily floor plans partner thanks to their peerless final product, personal touch and professionalism. Why? Their product performs. Visitors to Mark-Taylor.com select their floor plans 3:1 versus 2D, materially accelerating our lead-to-lease sales cycle.

Director of Brand and Communications, Mark-Taylor Residential
What we make
Order everything for a property from one studio. You send the drawings once, and the renderings, floor plans and map come back looking like the same place.
-
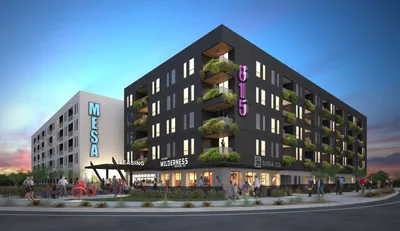
Apartment renderings
Exterior, aerial, amenity and unit views that show lenders and review boards what gets built, and show renters what living there looks like.
-
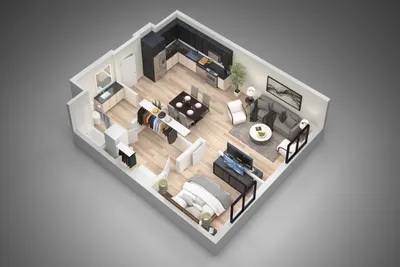
3D floor plans
Your actual units, furnished and in the finishes installed at your property, so renters can see how they would live there.
-
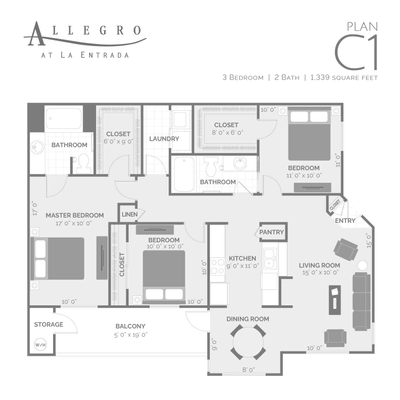
2D floor plans
Floor plans a renter can read at a glance, on your website, your listings and in print.
-
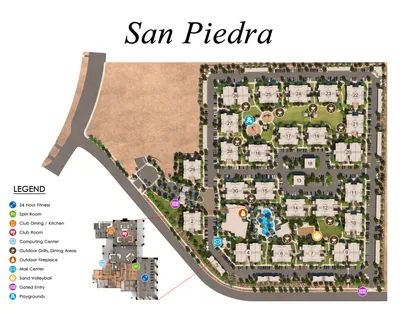
Community maps
One picture of your whole property, so renters can find their unit, the pool, the dog park, the parking and every other amenity before they visit.
-
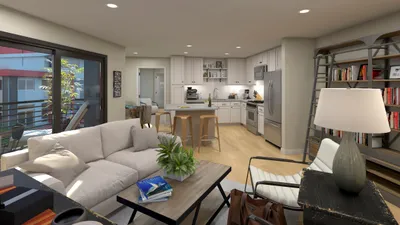
Virtual tours
Let renters look around a rendered unit before it exists, built from the same model as its 3D floor plan.


What to order, and when
| Stage | What it has to do | What to order |
|---|---|---|
| Financing | Show scale and setting | One aerial over a drone photo, one or two exteriors |
| Design review | Show exactly what gets built | Rendered elevations and street-level views |
| Pre-leasing | Make a renter want to live there | Hero exterior, pool and clubhouse, unit interiors, a community map |
| Lease-up | Keep every channel fresh | More amenity views, 3D floor plans for every unit type |


How it works
Send what you have.
PDFs, a unit list or just an address is enough to quote.
Review drafts online.
Your team marks up the images directly; no limit on rounds.
Get your files.
Sized for web, print and signage. Floor plan models kept for later changes.
Case studies
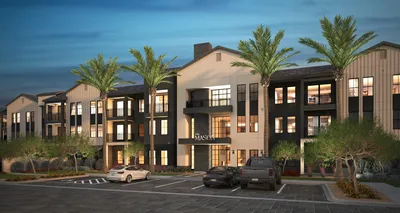
The Mason
Three weeks to render The Mason in Mesa for Trammell Crow. Inside our reviews, the developer changed the real sauna, fitness room and cold plunge.
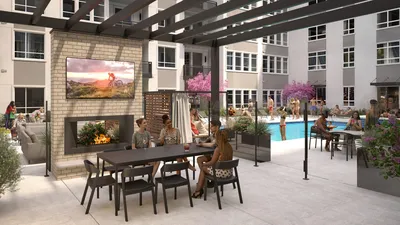
The Gauge
The Gauge in Salt Lake City, rendered twice: from flat drawings in 2022, then for lease-up in 2025, when renters could not picture the amenities.


Guides

How much do apartment renderings cost?
Published 2026 prices for apartment renderings, 3D floor plans and community maps, side by side, plus what moves a quote and how to spend less.
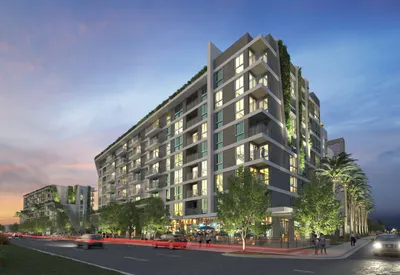
Choosing a multifamily rendering company
A fair 2026 guide to multifamily rendering, floor plan and site map companies: who suits which job, who publishes prices and 10 questions to ask.
Which renderings to post where
How to use apartment renderings on Instagram, Facebook, LinkedIn and email during lease-up: which views to post, how to crop them, and a posting order.


Tell us about your project
Send PDFs, a unit list or just an address. With that, we can send you a written price and timeline within a few hours. Larger or more complex projects can take longer to price.